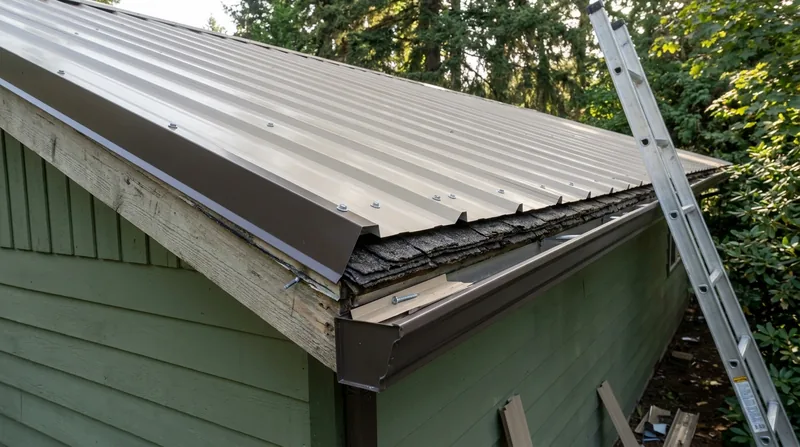




If you own a 1950s or 1960s ranch in Bethel or a split-level in Cal Young, your composition shingles are probably on their second or third life. A Metal Roof Over Shingles (Retrofit) in Eugene lets you skip the tear-off, keep the old layer as a substrate, and drop a metal roof on top in a fraction of the time. That matters here because Eugene's wet winters and constant shade from Douglas fir and bigleaf maple push moss and algae hard on asphalt, and the fir needles pack gutters until water backs up under the shingle tabs. We install retrofit metal over existing shingles on low-pitch ranch roofs across the south hills and the valley floor, and we always check the deck and the existing layers before we commit. If the deck is soft or you already have two shingle layers, we tell you straight and quote a metal roof replacement instead. Retrofit is a real cost saver, not a shortcut, when the deck is sound.
Why Retrofit Metal Makes Sense on Eugene's Ranch and Split-Level Roofs
Most of the housing stock we see in Bethel, Churchill, and the Amazon neighborhood was built with low-pitch roofs and one or two layers of three-tab or architectural shingles. Those roofs sit under fir and maple canopy that drops needles and leaves year-round, and the shaded north slopes grow moss faster than the sunnier south sides. Retrofit metal solves three problems at once: it sheds moss and needles, it adds a layer of protection over the old shingles, and it avoids the dump fees and labor of a full tear-off.
- We leave the existing shingles in place as an underlayment layer, which cuts landfill waste and disposal cost.
- We install new underlayment and purlins over the old roof to create a flat, fastenable plane for the metal panels.
- We verify the deck and the number of existing layers meet local code before we start, because recover limits are set by jurisdiction.
- We keep the retrofit on low and moderate pitches where the existing shingles can carry the added weight and the panels can shed water properly.
On a shaded Fairmount bungalow or a Whiteaker cottage, the reduced moss load alone is often the reason homeowners call us in the first place.
Key info: A 1962 ranch off Willakenzie Road had two layers of worn three-tab and heavy moss on the north slope. We retrofitted standing seam over purlins in four days and skipped roughly 6,000 pounds of tear-off debris, which saved the homeowner both dump fees and a day of labor.
Before you commit, check the City of Eugene's building permit requirements for re-roofs, since layer limits and inspection thresholds are set locally and can change: City of Eugene.
How We Install a Retrofit Metal Roof in Eugene, Step by Step
We start with a deck inspection from the attic and the roof surface, because retrofit only works when the sheathing is solid and dry. Then we map the existing layers, check the flashings at chimneys and skylights, and plan the panel layout around the roof's pitch and valleys. On the steep pitches climbing toward Spencer Butte and the Hendricks Park hills, we use staging and fall protection rated for the slope, and we never walk a wet metal panel.
- We inspect the deck, the existing shingle layers, and the attic ventilation before we quote the retrofit.
- We install a self-adhered or synthetic underlayment over the old shingles to create a water-shedding barrier.
- We fasten horizontal purlins through the shingles into the rafters to give the panels a solid attachment plane.
- We set new flashing at the chimney, skylights, and sidewalls, because old flashing rarely survives a retrofit.
- We install the panels with the manufacturer's specified fasteners and torque, then seal and trim the ridge and eaves.
- We walk the roof, check every penetration, and clean the gutters of fir needles and shingle grit before we leave.
If your home has a low-slope section or a complex valley, we may recommend a standing seam profile over the retrofit because the concealed fasteners handle ponding and wind uplift better than exposed screws.
Key info: A 1974 split-level in the Cal Young area had a low-pitch roof with one layer of shingles and a leaking chimney flashing. We retrofitted a ribbed panel over purlins, rebuilt the chimney flashing, and the homeowner avoided a full tear-off while fixing the leak in the same visit.
Retrofit Approaches We Use on Eugene Homes
Not every retrofit is the same. The right approach depends on your roof pitch, the number and condition of existing layers, and whether you want the clean look of concealed fasteners or the lower cost of an exposed-fastener panel. Here is how we match the method to the house.
| Approach | Description | Best for |
|---|---|---|
| Standing seam over purlins | Concealed fasteners, raised seams, clean vertical lines, installed on a purlin grid over the old shingles. | Low-pitch ranches and mid-century homes where wind uplift and clean lines matter. |
| Exposed-fastener ribbed panel | Corrugated or ribbed steel screwed through the panel into purlins, lower material cost. | Budget-conscious retrofits on shops, barns, and simple gable roofs in Coburg and Veneta. |
| Metal shingle over shingles | Stamped steel shingles that mimic the look of the old composition roof, installed on a batten grid. | Craftsman and Tudor Revival homes where the historic look needs to stay intact. |
| Stone-coated steel retrofit | Granule-coated steel panels that look like shake or tile, installed over a batten system. | Two-story subdivision homes in the north valley where the HOA wants a traditional look. |
We match the panel to the pitch, the existing layers, and the neighborhood's design review rules, because a retrofit that fails inspection or HOA review costs more than doing it right the first time.
Metal Roof Over Shingles (Retrofit) Cost in Eugene: What to Expect
Retrofit pricing starts at From $7/sq ft for a straightforward exposed-fastener panel over a sound single-layer roof, and it climbs from there. The biggest cost drivers are the number of existing shingle layers, the roof pitch and access, the panel profile you choose, and whether the flashings at the chimney and skylights need full replacement. A steep roof on a hillside lot off Chambers Street with limited staging takes more labor than a flat ranch off Coburg Road.
- The number of existing shingle layers drives the purlin spacing and the inspection requirements, so two layers cost more than one.
- Roof pitch and access add labor on steep hillside homes near Hendricks Park and Spencer Butte.
- Panel profile moves the price, with standing seam and stone-coated steel costing more than a basic ribbed panel.
- Flashing and penetration count matters, because every chimney, skylight, and vent needs new flashing on a retrofit.
Get two or three written estimates and compare the deck inspection, the underlayment spec, and the flashing scope, not just the square-foot number. Our full pricing overview breaks down the ranges by panel type.
Metal Roof Over Shingles (Retrofit) Near Me: How to Vet a Eugene Contractor
When you search for a metal roof over shingles retrofit near me, the first thing to check is the contractor's Oregon CCB license and insurance certificate, because a retrofit that fails the deck inspection can turn into a full replacement fast. Ask for local references on ranch and split-level homes, and confirm the contractor pulls the permit and knows the layer limits for your jurisdiction. If you are in a historic district or an HOA, ask how they handle design review before you sign.
- Verify the Oregon Construction Contractors Board license and ask for a certificate of insurance before work starts.
- Get two or three written estimates that spell out deck inspection, underlayment, purlins, and flashing scope.
- Ask for references from Eugene homeowners with the same roof type and pitch as yours.
- Confirm who pulls the permit and how the contractor handles historic district or HOA design review.
We walk every retrofit with you, show you the deck condition, and put the scope in writing. Reach us through our contact page to schedule a free estimate.
Metal Roof Over Shingles (Retrofit) in Eugene: Pricing Guide
| Service | Price | Details |
|---|---|---|
| Exposed-fastener retrofit | Starting at $7/sq ft | Includes underlayment, purlins, and ribbed panel over one existing shingle layer; two layers add cost. |
| Standing seam retrofit | Starting at $11/sq ft | Concealed fasteners and raised seams; pitch and roof access drive the final number. |
| Metal shingle or stone-coated retrofit | Starting at $13/sq ft | Batten grid and stamped or coated panels; complex valleys and hips raise labor. |
| Flashing and penetration package | On estimate | New chimney, skylight, and sidewall flashing priced after an on-site count and condition check. |
| Travel | Included | in Eugene and surrounding areas, no separate call-out or mileage fee |
| Estimate | Free | Response within 24h at (541) 743-7131, no obligation to book |
Indicative pricing, the exact cost depends on square footage, finish, and site access. Free personalized estimate within 24h at (541) 743-7131.


